$75,000,000 Introducing the UNIQUE Triplex Penthouse at Aston Martin Residences-the crown jewel of the building. Spanning three levels across floors 63–65 with 19,868 interior SF, this one-of-a-kind sky estate offers breathtaking 360-degree views of Biscayne Bay, the Atlantic Ocean, and the Miami skyline. Currently under construction with completion expected Q4, the residence features natural Travertine, wide-plank white oak flooring, white Thassos marble, and custom Poliform Italian closets. Expansive terraces and a private rooftop pool create seamless indoor-outdoor living high above the city. The residence also includes an air-conditioned private garage and three side-by-side parking spaces, along with an Aston Martin Vulcan—one of the world’s rarest hypercars. A truly exceptional opportunity to own one of Miami’s most significant residences at the iconic Aston Martin Residences. 7 Beds ⋅ 14 Baths ⋅ A12064500 MLS ⋅ Aston Martin BLDG. Introducing the UNIQUE Triplex Penthouse at Aston Martin Residences-the crown jewel of the building. Spanning three levels across floors 63–65 with 19,868 interior SF, this one-of-a-kind sky estate offers breathtaking 360-degree views of Biscayne Bay, the Atlantic Ocean, and the Miami skyline. Currently under construction with completion expected Q4, the residence features natural Travertine, wide-plank white oak flooring, white Thassos marble, and custom Poliform Italian closets. Expansive terraces and a private rooftop pool create seamless indoor-outdoor living high above the city. The residence also includes an air-conditioned private garage and three side-by-side parking spaces, along with an Aston Martin Vulcan—one of the world’s rarest hypercars. A truly exceptional opportunity to own one of Miami’s most significant residences at the iconic Aston Martin Residences. 300 Biscayne Blvd Way Unit #6301, Miami
$68,000,000 Introducing a rare opportunity to develop the most visible and accessible mixed-use, high-rise site in Miami's world-famous Brickell neighborhood. Brickell gateway is the first property on the way into Brickell and the last property on the way of out Brickell's two main arterials. SW 8 Street and SW 7 Street make up the southern and northern borders of the property, so any traffic headed to or departing from Brickell, will run by this property. Additionally, this 1.74 acre full city block consisting of 8 parcels has I-95 as its western border, which gives it not only incredible access and visibility, but also unobstructed views to the west, due to its buffer and the severe step down on the west side of I-95. A11740746 MLS ⋅ City Of Miami South BLDG. Introducing a rare opportunity to develop the most visible and accessible mixed-use, high-rise site in Miami's world-famous Brickell neighborhood. Brickell gateway is the first property on the way into Brickell and the last property on the way of out Brickell's two main arterials. SW 8 Street and SW 7 Street make up the southern and northern borders of the property, so any traffic headed to or departing from Brickell, will run by this property. Additionally, this 1.74 acre full city block consisting of 8 parcels has I-95 as its western border, which gives it not only incredible access and visibility, but also unobstructed views to the west, due to its buffer and the severe step down on the west side of I-95. 301 Sw 8th St, Miami
$50,000,000 Experience the future of waterfront living at this extraordinary new construction estate on the prestigious Venetian Islands. Encompassing 9,416SF, this architectural masterpiece offers 6 bedrooms, 6 full and 1 half baths, a media room, formal dining room, expansive living spaces, and multiple terraces designed to capture breathtaking bay and skyline views. The gourmet and chef's kitchens feature bespoke finishes including Slate, Iris Matt Lacquer, Sunrise Oak, Lunar, and Pewter cabinetry. Seamless indoor-outdoor living unfolds with a resort-style pool, spa, covered lounge, summer kitchen, fireplace, and direct waterfront access. Designed for modern luxury, the residence incorporates next-generation Luxor smart lighting technology with integration capabilities for Lutron, Crestron, Control4, and Savant systems. A rare opportunity to own a one-of-a-kind contemporary waterfront retreat on the iconic Venetian Causeway 6 Beds ⋅ 8 Baths ⋅ A12044843 MLS ⋅ San Marco BLDG. Experience the future of waterfront living at this extraordinary new construction estate on the prestigious Venetian Islands. Encompassing 9,416SF, this architectural masterpiece offers 6 bedrooms, 6 full and 1 half baths, a media room, formal dining room, expansive living spaces, and multiple terraces designed to capture breathtaking bay and skyline views. The gourmet and chef's kitchens feature bespoke finishes including Slate, Iris Matt Lacquer, Sunrise Oak, Lunar, and Pewter cabinetry. Seamless indoor-outdoor living unfolds with a resort-style pool, spa, covered lounge, summer kitchen, fireplace, and direct waterfront access. Designed for modern luxury, the residence incorporates next-generation Luxor smart lighting technology with integration capabilities for Lutron, Crestron, Control4, and Savant systems. A rare opportunity to own a one-of-a-kind contemporary waterfront retreat on the iconic Venetian Causeway 1224 S Venetian Way, Miami
$50,000,000 A Legacy Penthouse. Nestled atop Miami's most iconic tower sits the limited penthouse collection at Waldorf Astoria. These residences are completely adorned with the most pristine and luxurious touches synonymous with Waldorf Astoria's legacy. Every detail has been reimagined for a home that exceeds even the highest of expectations. 6 Beds ⋅ 10 Baths ⋅ A11944981 MLS ⋅ Waldorf Astoria Res Miami BLDG. A Legacy Penthouse. Nestled atop Miami's most iconic tower sits the limited penthouse collection at Waldorf Astoria. These residences are completely adorned with the most pristine and luxurious touches synonymous with Waldorf Astoria's legacy. Every detail has been reimagined for a home that exceeds even the highest of expectations. 300 N Biscayne Blvd Unit #PH 6, Miami
$39,500,000 Rare dual-path entitled development site in West Brickell — 26,118 SF at 1129 SW 3rd Ave, minutes from Brickell Metromover/Metrorail. OPTION 1 – CITY OF MIAMI: Approved Waiver (with conditions) for a 353-key hotel tower. Density was secured through the purchase of the unused development rights (air rights) of the adjacent self-storage parcel; both parcels are joined by a recorded Covenant in Lieu of Unity of Title (2017), and a 2018 Easement & Operating Agreement reserves all remaining FLR/density of the unified site exclusively to this parcel. Full UDRB set, construction documents (architectural, structural, MEP), renders and prior Embassy Suites/Canopy by Hilton franchise documentation available. OPTION 2 – MIAMI-DADE COUNTY RTZ: Property was added to the Metromover Subzone of the Rapid Transit Zone by Ordinance No. 26-58 (BCC, July 2026), allowing a buyer to pursue County entitlements under Sec. 33C-15: up to 500 units/acre (est. ±299 residential condo units based on net lot area; final count per gross acreage), reduced parking requirements, height per MIA airspace. Requires BCC Initial Review (special exception) to be filed within 2 years of inclusion. Buyer to verify all entitlements, conditions and expiration dates. Data room available upon signed NDA. Contact listing agent. A12113877 MLS ⋅ Miami Heights BLDG. Rare dual-path entitled development site in West Brickell — 26,118 SF at 1129 SW 3rd Ave, minutes from Brickell Metromover/Metrorail. OPTION 1 – CITY OF MIAMI: Approved Waiver (with conditions) for a 353-key hotel tower. Density was secured through the purchase of the unused development rights (air rights) of the adjacent self-storage parcel; both parcels are joined by a recorded Covenant in Lieu of Unity of Title (2017), and a 2018 Easement & Operating Agreement reserves all remaining FLR/density of the unified site exclusively to this parcel. Full UDRB set, construction documents (architectural, structural, MEP), renders and prior Embassy Suites/Canopy by Hilton franchise documentation available. OPTION 2 – MIAMI-DADE COUNTY RTZ: Property was added to the Metromover Subzone of the Rapid Transit Zone by Ordinance No. 26-58 (BCC, July 2026), allowing a buyer to pursue County entitlements under Sec. 33C-15: up to 500 units/acre (est. ±299 residential condo units based on net lot area; final count per gross acreage), reduced parking requirements, height per MIA airspace. Requires BCC Initial Review (special exception) to be filed within 2 years of inclusion. Buyer to verify all entitlements, conditions and expiration dates. Data room available upon signed NDA. Contact listing agent. 1129 Sw 3rd Ave, Miami
$39,000,000 FOR SALE — 6699 NW 36th Ave offers a rare opportunity to acquire a 211,928 SF heavy industrial facility on the Hialeah/Miami border. Zoned IU-2, the property features 29 dock-high doors, 5 drive-in doors, and 16'–22' clear heights, supporting heavy manufacturing, distribution, logistics, and other industrial uses. The property also benefits from active FEC Rail access and is located less than 5 miles from Miami International Airport. Currently configured as two contiguous units—Unit A (124,525 SF) and Unit B (87,403 SF)—the facility offers flexibility for an owner-user, investor, or multi-tenant strategy. A rare opportunity to acquire substantial industrial infrastructure in one of Miami-Dade County's most supply-constrained markets. Please reach out for pricing details and to schedule a tour. A12072769 MLS FOR SALE — 6699 NW 36th Ave offers a rare opportunity to acquire a 211,928 SF heavy industrial facility on the Hialeah/Miami border. Zoned IU-2, the property features 29 dock-high doors, 5 drive-in doors, and 16'–22' clear heights, supporting heavy manufacturing, distribution, logistics, and other industrial uses. The property also benefits from active FEC Rail access and is located less than 5 miles from Miami International Airport. Currently configured as two contiguous units—Unit A (124,525 SF) and Unit B (87,403 SF)—the facility offers flexibility for an owner-user, investor, or multi-tenant strategy. A rare opportunity to acquire substantial industrial infrastructure in one of Miami-Dade County's most supply-constrained markets. Please reach out for pricing details and to schedule a tour. 6699 Nw 36th Ave, Miami
$33,999,999 Unprecedented opportunity: Acquire entire 18,781 SF retail portfolio (11 units) PLUS Transferable Development Rights (TDRs) at 1800 Biscayne Plaza, Edgewater. Fully-leased Class A asset anchored by Chase Bank, adjacent to Publix, surface lot, plus exclusive TDRs, air rights, density rights, and FAR entitlements. Prime Biscayne Boulevard corner location with exceptional visibility. Over 10,000 residential units within 1-mile radius. This rare offering combines stable cash flow from established retail tenants with transformational development upside through partial condominium termination rights. Perfect for institutional investors or developers seeking immediate income plus significant value-add redevelopment potential. Control entire commercial component with development rights in Miami's fastest-growing corridor. Turnkey operation with game-changing possibilities. A12035290 MLS Unprecedented opportunity: Acquire entire 18,781 SF retail portfolio (11 units) PLUS Transferable Development Rights (TDRs) at 1800 Biscayne Plaza, Edgewater. Fully-leased Class A asset anchored by Chase Bank, adjacent to Publix, surface lot, plus exclusive TDRs, air rights, density rights, and FAR entitlements. Prime Biscayne Boulevard corner location with exceptional visibility. Over 10,000 residential units within 1-mile radius. This rare offering combines stable cash flow from established retail tenants with transformational development upside through partial condominium termination rights. Perfect for institutional investors or developers seeking immediate income plus significant value-add redevelopment potential. Control entire commercial component with development rights in Miami's fastest-growing corridor. Turnkey operation with game-changing possibilities. 275 Ne 18th St Unit #CU1- CU11, Miami
$33,000,000 BUILD YOUR DREAM HOME… Spectacular oversize 26,250 square foot of lot with 175 feet of prime waterfrontage. Stunning sunset views and dramatic vistas of the Edgewater buildings lit up at night. Centrally located and only minutes from Design District, Sunset Harbor retail, Brickell and South Beach. This exclusive property offers privacy and convenience. Concept plans for stunning modern home by famed Architect Kobi Karp’s, whose visionary plans are available for you to customize and build your own one-of-a-kind waterfront estate masterpiece. A very rare opportunity in Miami’s most prestigious Venetian Islands. Call today to walk the property and see the unobstructed wide-bay waterfront views of the Miami’s skyline. A12112979 MLS ⋅ Biscayne Isl BLDG. BUILD YOUR DREAM HOME… Spectacular oversize 26,250 square foot of lot with 175 feet of prime waterfrontage. Stunning sunset views and dramatic vistas of the Edgewater buildings lit up at night. Centrally located and only minutes from Design District, Sunset Harbor retail, Brickell and South Beach. This exclusive property offers privacy and convenience. Concept plans for stunning modern home by famed Architect Kobi Karp’s, whose visionary plans are available for you to customize and build your own one-of-a-kind waterfront estate masterpiece. A very rare opportunity in Miami’s most prestigious Venetian Islands. Call today to walk the property and see the unobstructed wide-bay waterfront views of the Miami’s skyline. 851 N Venetian Dr, Miami
$33,000,000 BUILD YOUR DREAM HOME… Spectacular oversize 26,250 square foot of lot with 175 feet of prime waterfrontage. Stunning sunset views and dramatic vistas of the Edgewater buildings lit up at night. Centrally located and only minutes from Design District, Sunset Harbor retail, Brickell and South Beach. This exclusive property offers privacy and convenience. Concept plans for stunning modern home by famed Architect Kobi Karp’s, whose visionary plans are available for you to customize and build your own one-of-a-kind waterfront estate masterpiece. A very rare opportunity in Miami’s most prestigious Venetian Islands. Call today to walk the property and see the unobstructed wide-bay waterfront views of the Miami’s skyline. 4 Beds ⋅ 3 Baths ⋅ A12110084 MLS ⋅ Biscayne Isl BLDG. BUILD YOUR DREAM HOME… Spectacular oversize 26,250 square foot of lot with 175 feet of prime waterfrontage. Stunning sunset views and dramatic vistas of the Edgewater buildings lit up at night. Centrally located and only minutes from Design District, Sunset Harbor retail, Brickell and South Beach. This exclusive property offers privacy and convenience. Concept plans for stunning modern home by famed Architect Kobi Karp’s, whose visionary plans are available for you to customize and build your own one-of-a-kind waterfront estate masterpiece. A very rare opportunity in Miami’s most prestigious Venetian Islands. Call today to walk the property and see the unobstructed wide-bay waterfront views of the Miami’s skyline. 851 N Venetian Dr, Miami
$33,000,000 Incredible opportunity for sale, a development lot in the strategically located area of ??the rapidly growing NW South River Drive. This fully fenced property, zoned Town Center (6118), offers flexible industrial use, with high potential for multi-family residential or hotel development, along with commercial development. It is also ideal for transportation operations, maritime-related businesses, and more, thanks to its proximity to Miami International Airport. Currently vacant and ready to serve your needs, the lot has direct access via NW 31st Avenue and is just minutes from major highways, the airport, and the Miami River. Thanks to its coveted logistical location, this property offers unlimited potential. Just contact the real estate agent. A11893677 MLS Incredible opportunity for sale, a development lot in the strategically located area of ??the rapidly growing NW South River Drive. This fully fenced property, zoned Town Center (6118), offers flexible industrial use, with high potential for multi-family residential or hotel development, along with commercial development. It is also ideal for transportation operations, maritime-related businesses, and more, thanks to its proximity to Miami International Airport. Currently vacant and ready to serve your needs, the lot has direct access via NW 31st Avenue and is just minutes from major highways, the airport, and the Miami River. Thanks to its coveted logistical location, this property offers unlimited potential. Just contact the real estate agent. 3550 Nw South River Dr, Miami
$31,760,000 Spectacular two-story Penthouse at the exclusive Baccarat Residences Miami. Stunning 5 bedrooms, 9.5 bathrooms plus den featuring 18 ft. ceilings, Italian kitchens, Wolf & Sub- Zero appliances, Library, Family room, Theatre, Billiards room, Bar lounge, Exercise room, plus service room. Expansive rooftop terrace with private pool and summer kitchen overlooking the amazing views of the Miami skyline and Biscayne Bay. Steps away from markets, restaurants, bars and the shops of Brickell City Centre and Mary Brickell Village. Pre Construction offering, currently under construction- delivery 2027 5 Beds ⋅ 10 Baths ⋅ A11917230 MLS ⋅ Baccarat Residences BLDG. Spectacular two-story Penthouse at the exclusive Baccarat Residences Miami. Stunning 5 bedrooms, 9.5 bathrooms plus den featuring 18 ft. ceilings, Italian kitchens, Wolf & Sub- Zero appliances, Library, Family room, Theatre, Billiards room, Bar lounge, Exercise room, plus service room. Expansive rooftop terrace with private pool and summer kitchen overlooking the amazing views of the Miami skyline and Biscayne Bay. Steps away from markets, restaurants, bars and the shops of Brickell City Centre and Mary Brickell Village. Pre Construction offering, currently under construction- delivery 2027 99 Se 5th St Unit #UPH7201, Miami
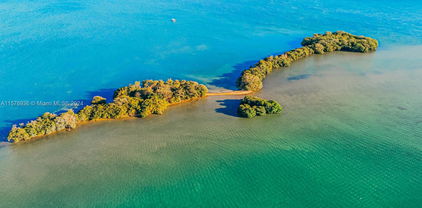
$31,500,000 Presenting Bird Key, an uninhabited 4+/- acre island in Biscayne Bay. The ONLY privately owned island with views of Miami’s skyline, amid the clear beautiful, blue waters of the Bay - with no traffic or people- this gem for sale! Bird Key sits just 500 yards offshore, south of the 79th Street Causeway, a 37.5+/- acre offering with 4+/- acres of land surrounded by 33+/- acres of submerged land in sparkling blue water. Only four owners have been able to claim ownership to this property. This is a once-in-a-lifetime opportunity to acquire this special property and let your imagination run free to build something truly spectacular or to donate it to the public as an environmental treasure for future generations to come. A11576936 MLS ⋅ Bird Key BLDG. Presenting Bird Key, an uninhabited 4+/- acre island in Biscayne Bay. The ONLY privately owned island with views of Miami’s skyline, amid the clear beautiful, blue waters of the Bay - with no traffic or people- this gem for sale! Bird Key sits just 500 yards offshore, south of the 79th Street Causeway, a 37.5+/- acre offering with 4+/- acres of land surrounded by 33+/- acres of submerged land in sparkling blue water. Only four owners have been able to claim ownership to this property. This is a once-in-a-lifetime opportunity to acquire this special property and let your imagination run free to build something truly spectacular or to donate it to the public as an environmental treasure for future generations to come. 1 Bird Key, Miami
$31,000,000 UNA UPH01 | NOTHING ABOVE IT. Perched high above Brickell Waterfront, The Upper Penthouse at Una Residences is a masterwork of coastal luxury. Crafted by Adrian Smith + Gordon Gill Architecture, this 9,955-square-foot triplex pairs 7,084 square feet of bespoke interiors with 2,871 square feet of private terraces. Teak, walnut, and natural stone complement floor-to-ceiling glass framing panoramic views, all linked by a private internal lift. A private elevator foyer opens to a double-height Great Room with curved glass flowing onto a massive bayfront terrace. Nearby, the chef’s kitchen features Gaggenau appliances, supported by a guest powder room and discrete service quarters. Level 44 offers six en-suite bedrooms, featured by two primary suites—one capturing western sunset vistas over the skyline, the other a waterfront sanctuary with a spa bath and terrace. A media room, formal study, housekeeping suite, and full laundry room complete this level. The rooftop sanctuary boasts an open-air deck with a private pool, summer kitchen beneath a trellis, sauna, and steam shower. Residents also gain full access to UNA’s white-glove amenities: an Aman-inspired spa, fitness center, cinema, three bayfront pools set in Enea gardens, and exclusive membership to Key Biscayne’s Grand Bay Club. THE BEST CONDO IN BRICKELL! 6 Beds ⋅ 7 Baths ⋅ A12075153 MLS ⋅ Una Residences BLDG. UNA UPH01 | NOTHING ABOVE IT. Perched high above Brickell Waterfront, The Upper Penthouse at Una Residences is a masterwork of coastal luxury. Crafted by Adrian Smith + Gordon Gill Architecture, this 9,955-square-foot triplex pairs 7,084 square feet of bespoke interiors with 2,871 square feet of private terraces. Teak, walnut, and natural stone complement floor-to-ceiling glass framing panoramic views, all linked by a private internal lift. A private elevator foyer opens to a double-height Great Room with curved glass flowing onto a massive bayfront terrace. Nearby, the chef’s kitchen features Gaggenau appliances, supported by a guest powder room and discrete service quarters. Level 44 offers six en-suite bedrooms, featured by two primary suites—one capturing western sunset vistas over the skyline, the other a waterfront sanctuary with a spa bath and terrace. A media room, formal study, housekeeping suite, and full laundry room complete this level. The rooftop sanctuary boasts an open-air deck with a private pool, summer kitchen beneath a trellis, sauna, and steam shower. Residents also gain full access to UNA’s white-glove amenities: an Aman-inspired spa, fitness center, cinema, three bayfront pools set in Enea gardens, and exclusive membership to Key Biscayne’s Grand Bay Club. THE BEST CONDO IN BRICKELL! 175 Se 25th Road Unit #UPH01, Miami
$29,500,000 Nestled in the exclusive guard-gated enclave of The Moorings, this enchanting 17,873 SF waterfront estate captures the essence of Coconut Grove living. Designed with timeless elegance, the 7BD/7+2BA home offers refined craftsmanship and spaces that flow seamlessly to sweeping bay views. Covered terraces invite year-round outdoor living, while the gourmet kitchen with its grand island is the heart of the home. The primary suite is a serene retreat with sitting area, spa-like bath, and fireplace. With 143 ft of waterfront, enjoy a sparkling pool, private dock with direct Biscayne Bay access, and a rooftop terrace for sunset vistas. Just minutes from Coconut Grove’s charming boutiques, fine dining, and top schools, this residence embodies tropical sophistication. 7 Beds ⋅ 9 Baths ⋅ A11862938 MLS ⋅ The Moorings BLDG. Nestled in the exclusive guard-gated enclave of The Moorings, this enchanting 17,873 SF waterfront estate captures the essence of Coconut Grove living. Designed with timeless elegance, the 7BD/7+2BA home offers refined craftsmanship and spaces that flow seamlessly to sweeping bay views. Covered terraces invite year-round outdoor living, while the gourmet kitchen with its grand island is the heart of the home. The primary suite is a serene retreat with sitting area, spa-like bath, and fireplace. With 143 ft of waterfront, enjoy a sparkling pool, private dock with direct Biscayne Bay access, and a rooftop terrace for sunset vistas. Just minutes from Coconut Grove’s charming boutiques, fine dining, and top schools, this residence embodies tropical sophistication. 3305 S Moorings Way, Miami
$29,000,000 Villa Miradar is a rare modern waterfront estate in the exclusive doubled-gated enclave of Belle Meade Island. Spanning over 10,000 SF on a 16,500 SF lot with 100 feet of water frontage and direct open bay access, the residence captures a refined balance of architecture, wellness and effortless Miami waterfront living. The estate is developed by Nouri Group, with natural light pouring through walls of disappearing glass, fully opening the home to the water and tropical landscape. Finishes of travertine, marble, wood, stone and soft cement create a warm yet elevated palette that feels both modern and timeless. The estate features 7 bedrooms and 8.5 bathrooms, including a serene primary suite and generous guest accommodations. Curated wellness and entertainment spaces include a private movie theater, state-of-the-art fitness studio, and spa-inspired hammam, alongside a sauna and cold plunge. A private office, elevator, chef's kitchen with butler's kitchen, expansive living and dining areas and fully integrated smart home system complete the residence with effortless sophistication. Outdoors, an infinityedge pool, waterfront lounges and expansive terraces create a resort-like setting with uninterrupted water views, designed for both relaxation and elevated entertaining. Moments from the Design District, Bal Harbour Shops and Miami's finest cultural and dining destinations, Villa Miradar is a modern waterfront estate defined by art, wellness, privacy and architectural presence. 7 Beds ⋅ 9 Baths ⋅ A12062359 MLS ⋅ Belle Meade Island BLDG. Villa Miradar is a rare modern waterfront estate in the exclusive doubled-gated enclave of Belle Meade Island. Spanning over 10,000 SF on a 16,500 SF lot with 100 feet of water frontage and direct open bay access, the residence captures a refined balance of architecture, wellness and effortless Miami waterfront living. The estate is developed by Nouri Group, with natural light pouring through walls of disappearing glass, fully opening the home to the water and tropical landscape. Finishes of travertine, marble, wood, stone and soft cement create a warm yet elevated palette that feels both modern and timeless. The estate features 7 bedrooms and 8.5 bathrooms, including a serene primary suite and generous guest accommodations. Curated wellness and entertainment spaces include a private movie theater, state-of-the-art fitness studio, and spa-inspired hammam, alongside a sauna and cold plunge. A private office, elevator, chef's kitchen with butler's kitchen, expansive living and dining areas and fully integrated smart home system complete the residence with effortless sophistication. Outdoors, an infinityedge pool, waterfront lounges and expansive terraces create a resort-like setting with uninterrupted water views, designed for both relaxation and elevated entertaining. Moments from the Design District, Bal Harbour Shops and Miami's finest cultural and dining destinations, Villa Miradar is a modern waterfront estate defined by art, wellness, privacy and architectural presence. 905 Belle Meade Island Dr, Miami
$28,750,000 Introducing 770 Lake Road, a newly completed architectural masterpiece in Bay Point, one of Miami’s premier gated waterfront communities. Designed by César Molina of CMA Studio, with interiors by Re+Forma Architecture + Interiors and built by Urban Development, this residence blends contemporary design, refined materials, and modern living. Offering 6 bedrooms, 6 full baths, and 1 half bath, it sits on 98 feet of waterfront and showcases exceptional craftsmanship. Features include custom millwork, Italian MiaCucina kitchen and closet cabinetry, Gaggenau appliances, and 48” x 48” marble flooring. The primary suite includes a built-in steam shower, while a two-person elevator, Lutron Palladiom lighting, and Control4 automation add comfort and convenience. Outdoor living is elevated by a 51-foot infinity-edge pool with waterfall, summer kitchen, tropical landscaping, and private dock—an ideal setting for entertaining and enjoying the water. Two garages offer parking, with potential for up to four vehicles with lifts. Brand new and ready for immediate occupancy, 770 Lake Road is a rare turnkey waterfront estate in the privacy and security of Bay Point. 6 Beds ⋅ 7 Baths ⋅ A12112437 MLS ⋅ Bay Point BLDG. Introducing 770 Lake Road, a newly completed architectural masterpiece in Bay Point, one of Miami’s premier gated waterfront communities. Designed by César Molina of CMA Studio, with interiors by Re+Forma Architecture + Interiors and built by Urban Development, this residence blends contemporary design, refined materials, and modern living. Offering 6 bedrooms, 6 full baths, and 1 half bath, it sits on 98 feet of waterfront and showcases exceptional craftsmanship. Features include custom millwork, Italian MiaCucina kitchen and closet cabinetry, Gaggenau appliances, and 48” x 48” marble flooring. The primary suite includes a built-in steam shower, while a two-person elevator, Lutron Palladiom lighting, and Control4 automation add comfort and convenience. Outdoor living is elevated by a 51-foot infinity-edge pool with waterfall, summer kitchen, tropical landscaping, and private dock—an ideal setting for entertaining and enjoying the water. Two garages offer parking, with potential for up to four vehicles with lifts. Brand new and ready for immediate occupancy, 770 Lake Road is a rare turnkey waterfront estate in the privacy and security of Bay Point. 770 Lake Rd, Miami
$27,000,000 Extraordinary mixed-use building in the heart of South Miami, originally constructed as a utilities bunker and now reimagined as a cultural and commercial landmark. Secure building ideal for museum, cultural institution, creative office, or adaptive reuse. A12052553 MLS Extraordinary mixed-use building in the heart of South Miami, originally constructed as a utilities bunker and now reimagined as a cultural and commercial landmark. Secure building ideal for museum, cultural institution, creative office, or adaptive reuse. 5960 Sw 57th Ave, Miami
$26,000,000 Step Inside With Me! This exceptional modern waterfront home on the Venetian Islands, designed by CLF Architects, offers prime Southern exposure with unparalleled views of the downtown skyline. A striking arrival experience is defined by an ivy-wrapped façade and stately gated driveway. Inside, soaring double-height ceilings introduce sophisticated interiors that unfold to an elegant social salon framed by bay views. The expansive great room flows into the waterfront TV lounge with fireplace and a sleek bar featuring dual wine walls. The bright kitchen showcases a statement island, Wolf, Gaggenau, and Sub-Zero appliances, a spacious pantry, and rich wood-paneled detailing. A floating glass and oak staircase lead to the grand primary suite, complete with a chic pajama lounge, elegant dressing room, and private terrace overlooking sunsets. An elevator provides direct access to the rooftop, where an infinity-edge pool overlooks the panoramic Biscayne Bay. The unique space is completed by a hot tub, expansive sundeck, and covered outdoor dining area. Surrounded by lush tropical landscaping, the outdoor grounds are complete with a BBQ/Grill area, lounge seating, and private dock spanning 60 feet of water frontage. Additional features include a three-car garage, Savant home automation, integrated lighting, and a comprehensive security system. 7 Beds ⋅ 9 Baths ⋅ A12114309 MLS ⋅ San Marco BLDG. Step Inside With Me! This exceptional modern waterfront home on the Venetian Islands, designed by CLF Architects, offers prime Southern exposure with unparalleled views of the downtown skyline. A striking arrival experience is defined by an ivy-wrapped façade and stately gated driveway. Inside, soaring double-height ceilings introduce sophisticated interiors that unfold to an elegant social salon framed by bay views. The expansive great room flows into the waterfront TV lounge with fireplace and a sleek bar featuring dual wine walls. The bright kitchen showcases a statement island, Wolf, Gaggenau, and Sub-Zero appliances, a spacious pantry, and rich wood-paneled detailing. A floating glass and oak staircase lead to the grand primary suite, complete with a chic pajama lounge, elegant dressing room, and private terrace overlooking sunsets. An elevator provides direct access to the rooftop, where an infinity-edge pool overlooks the panoramic Biscayne Bay. The unique space is completed by a hot tub, expansive sundeck, and covered outdoor dining area. Surrounded by lush tropical landscaping, the outdoor grounds are complete with a BBQ/Grill area, lounge seating, and private dock spanning 60 feet of water frontage. Additional features include a three-car garage, Savant home automation, integrated lighting, and a comprehensive security system. 1374 S Venetian Way, Miami
$26,000,000 CASA EXUMAS – A Boater's Dream and a true Miami lifestyle experience. Nestled in the exclusive, gated community of Bay Point, this luxurious, modern tropical waterfront residence offers approx. 85 ft of water frontage, a private dock and direct access to Biscayne Bay. Enjoy high-end finishes, including spacious living room with 25-foot ceilings, sleek fireplace, formal dining room with wine cellar, family room, & gourmet kitchen. Six generous bedrooms feature private bathrooms and walk-in closets, including office and maid's quarters. Exteriors include a double-height, air-conditioned 3-car garage with car lift, 5-car motor court, infinity-edge pool, jacuzzi, summer kitchen, Ipe wood deck surrounded by tropical landscaping. Smart home system & generator. Private financing available. 6 Beds ⋅ 7 Baths ⋅ A11842186 MLS ⋅ Bay Point BLDG. CASA EXUMAS – A Boater's Dream and a true Miami lifestyle experience. Nestled in the exclusive, gated community of Bay Point, this luxurious, modern tropical waterfront residence offers approx. 85 ft of water frontage, a private dock and direct access to Biscayne Bay. Enjoy high-end finishes, including spacious living room with 25-foot ceilings, sleek fireplace, formal dining room with wine cellar, family room, & gourmet kitchen. Six generous bedrooms feature private bathrooms and walk-in closets, including office and maid's quarters. Exteriors include a double-height, air-conditioned 3-car garage with car lift, 5-car motor court, infinity-edge pool, jacuzzi, summer kitchen, Ipe wood deck surrounded by tropical landscaping. Smart home system & generator. Private financing available. 4241 Palm Ln, Miami
$25,000,000 Live above it all on the entire 58th floor of Aston Martin Residences, where 360-degree bay, ocean, river and skyline views frame an extraordinary Miami lifestyle. This approx. 9,700 SF penthouse pairs private elevator access with multimillion-dollar upgrades by AD100 firm MR Architecture + Decor. Host sunset gatherings on a 3,200 SF wraparound terrace with covered summer kitchen, entertain from a Bulthaup kitchen with Negresco quartzite, Gaggenau appliances and butler’s kitchen, or unwind in your private cinema and billiards lounge. Five en-suite bedrooms include a serene primary retreat with dual Poliform closets, two baths, soaking tub, steam shower and dry sauna. Floor-to-ceiling glass, marble floors, Lutron lighting, integrated audio, two offices and 400-bottle wine storage complete the residence. Enjoy four amenity levels with a pool, sky lounge, fitness, spa, private dining, butler service and deep-water marina with Atlantic access. Four parking spaces. Move-in ready. Offered furnished; furnishings and art negotiable separately. Some photos are virtually staged. 5 Beds ⋅ 8 Baths ⋅ A12092542 MLS ⋅ Aston Martin Residences BLDG. Live above it all on the entire 58th floor of Aston Martin Residences, where 360-degree bay, ocean, river and skyline views frame an extraordinary Miami lifestyle. This approx. 9,700 SF penthouse pairs private elevator access with multimillion-dollar upgrades by AD100 firm MR Architecture + Decor. Host sunset gatherings on a 3,200 SF wraparound terrace with covered summer kitchen, entertain from a Bulthaup kitchen with Negresco quartzite, Gaggenau appliances and butler’s kitchen, or unwind in your private cinema and billiards lounge. Five en-suite bedrooms include a serene primary retreat with dual Poliform closets, two baths, soaking tub, steam shower and dry sauna. Floor-to-ceiling glass, marble floors, Lutron lighting, integrated audio, two offices and 400-bottle wine storage complete the residence. Enjoy four amenity levels with a pool, sky lounge, fitness, spa, private dining, butler service and deep-water marina with Atlantic access. Four parking spaces. Move-in ready. Offered furnished; furnishings and art negotiable separately. Some photos are virtually staged. 300 Biscayne Boulevard Way Unit #PH5801C, Miami
$25,000,000 Prime Brickell retail opportunity totaling 15,985 SF, featuring 12,927 SF at ground level, a 3,058 SF mezzanine, approximately 240 feet of South Miami Avenue frontage, two prominent corners, and a flexible layout that can be subdivided into up to three spaces. Positioned steps from Brickell City Centre amid luxury residences, premier hotels, and constant day-to-night activity, the property offers exceptional visibility, foot traffic, and connectivity within one of Miami’s most sought-after retail corridors. A12089773 MLS ⋅ Cipriani Residences BLDG. Prime Brickell retail opportunity totaling 15,985 SF, featuring 12,927 SF at ground level, a 3,058 SF mezzanine, approximately 240 feet of South Miami Avenue frontage, two prominent corners, and a flexible layout that can be subdivided into up to three spaces. Positioned steps from Brickell City Centre amid luxury residences, premier hotels, and constant day-to-night activity, the property offers exceptional visibility, foot traffic, and connectivity within one of Miami’s most sought-after retail corridors. 1420 S Miami Avenue, Miami
$25,000,000 Exceptional property in coveted Ponce-Davis is a refined expression of modern tropical living, balancing striking architecture with a warm, inviting atmosphere. Set on a 41,818 SF lot, the residence offers 10,736 SF of living area with 6 bedrooms, 7 baths and 1 half bath. Exposed concrete, warm wood and dramatic floor-to-ceiling glass create light-filled interiors with seamless garden views. Highlights include an elevator, office, theater, club room with bar, pajama lounge and expansive primary suite. Resort-style grounds feature large pool, covered terraces, summer kitchen, and detached wellness cottage featuring a gym, sauna, steam room, jacuzzi and cold plunge. This remarkable residence is the ultimate setting for both everyday living and entertaining. 6 Beds ⋅ 8 Baths ⋅ A12068368 MLS ⋅ Cocoa Plum Heights Sub BLDG. Exceptional property in coveted Ponce-Davis is a refined expression of modern tropical living, balancing striking architecture with a warm, inviting atmosphere. Set on a 41,818 SF lot, the residence offers 10,736 SF of living area with 6 bedrooms, 7 baths and 1 half bath. Exposed concrete, warm wood and dramatic floor-to-ceiling glass create light-filled interiors with seamless garden views. Highlights include an elevator, office, theater, club room with bar, pajama lounge and expansive primary suite. Resort-style grounds feature large pool, covered terraces, summer kitchen, and detached wellness cottage featuring a gym, sauna, steam room, jacuzzi and cold plunge. This remarkable residence is the ultimate setting for both everyday living and entertaining. 4835 Sw 85th St, Miami
$25,000,000 Negotiable !! MAKE AN OFFER - LOCATION, LOCATION, LOCATION Introducing 175 DESIGN DISTRICT, a premier commercial development opportunity at 175 NE 36th Street, ideally positioned between Miami’s Design District, Wynwood, Midtown and Edgewater. Designed by Kobi Karp Architecture & Interior Design. There are 2 Feasibility Studies. One Approach is a Skyscraper. 360 Degree Unit Views. 44 RESIDENTIAL UNITS 38 Tower Units 6 Liner Units Units/Floor 3–5: 12 liner units 6–7: 4 liner units 10–39: 1 tower unit 40–47: 1 penthouse unit with terrace/jacuzzi Or the midsize mixed use Class A approach. Midsize Option: The proposed nine-story project offers approximately 60,000 SF of commercial space, exceptional corner visibility and a rooftop restaurant with open-air terrace. The vertical retail concept includes approximately 8,400 SF of ground-floor retail and lobby space, with multiple upper levels of approximately 6,000–6,800 SF connected by escalators. The ninth floor is designed as a destination restaurant with approximately 1,602 SF of interior space and a 1,714 SF terrace. Surrounded by Miami’s top luxury retail, dining, residential and entertainment destinations, 175 DESIGN DISTRICT offers a rare opportunity for a flagship retailer, hospitality concept, luxury brand or investor seeking a signature presence in one of Miami’s most dynamic commercial corridors. A12079272 MLS Negotiable !! MAKE AN OFFER - LOCATION, LOCATION, LOCATION Introducing 175 DESIGN DISTRICT, a premier commercial development opportunity at 175 NE 36th Street, ideally positioned between Miami’s Design District, Wynwood, Midtown and Edgewater. Designed by Kobi Karp Architecture & Interior Design. There are 2 Feasibility Studies. One Approach is a Skyscraper. 360 Degree Unit Views. 44 RESIDENTIAL UNITS 38 Tower Units 6 Liner Units Units/Floor 3–5: 12 liner units 6–7: 4 liner units 10–39: 1 tower unit 40–47: 1 penthouse unit with terrace/jacuzzi Or the midsize mixed use Class A approach. Midsize Option: The proposed nine-story project offers approximately 60,000 SF of commercial space, exceptional corner visibility and a rooftop restaurant with open-air terrace. The vertical retail concept includes approximately 8,400 SF of ground-floor retail and lobby space, with multiple upper levels of approximately 6,000–6,800 SF connected by escalators. The ninth floor is designed as a destination restaurant with approximately 1,602 SF of interior space and a 1,714 SF terrace. Surrounded by Miami’s top luxury retail, dining, residential and entertainment destinations, 175 DESIGN DISTRICT offers a rare opportunity for a flagship retailer, hospitality concept, luxury brand or investor seeking a signature presence in one of Miami’s most dynamic commercial corridors. 175 Ne 36th St, Miami
$25,000,000 Experience luxury living in this elegantly designed Ponce Davis estate. This 10,230 SF home features 8 bedrooms, 9 full and 2 half bathrooms on 37,026 SF lot. Perfect for entertaining and life, this home offers designer finishes, volume ceilings, a gourmet chef’s kitchen, elevator, media room, and private guest house. Enjoy resort-style amenities including a heated pool, a spa, a tennis wall, a covered summer kitchen and various fruit trees. The primary suite boasts a large separate sitting area and dual walk-in closets and a private balcony with serene views of the courtyard and pool. Located minutes from top-rated schools and Coral Gables's fine dining and premier shopping, this exclusive property combines privacy, sophistication, and delivers the ultimate Miami lifestyle. 8 Beds ⋅ 10 Baths ⋅ F10534737 MLS ⋅ Duhe Estates BLDG. Experience luxury living in this elegantly designed Ponce Davis estate. This 10,230 SF home features 8 bedrooms, 9 full and 2 half bathrooms on 37,026 SF lot. Perfect for entertaining and life, this home offers designer finishes, volume ceilings, a gourmet chef’s kitchen, elevator, media room, and private guest house. Enjoy resort-style amenities including a heated pool, a spa, a tennis wall, a covered summer kitchen and various fruit trees. The primary suite boasts a large separate sitting area and dual walk-in closets and a private balcony with serene views of the courtyard and pool. Located minutes from top-rated schools and Coral Gables's fine dining and premier shopping, this exclusive property combines privacy, sophistication, and delivers the ultimate Miami lifestyle. 4955 Sw 83rd Street, Miami
$25,000,000 Investment Grade-Credit Tenant, 1.5 Year Lease left-Commercial Zoned C-1 Building, Private Gated- State of the Art Recording Studio-Half Acre Lot, 16 Parking Spaces, 34 Camera Security System, 5+ Offices, 8 Restrooms, 2 Conference, 3 Artist lounges W/ Kitchenettes. 4,500SF Studio for Video & Photography, with over $500,000 Of Equipment, SSL (Solid State Logic) 9000 J Series recording and mixing console; Active Mains (studio loud speakers, valued over $20,000 a pair) 4 Fully Equipped isolation rooms with fully wired microphone and DI panels -TT patch bay -Non-right angular wall construction (this is to diffuse sound waves in non parallel angles)-Discrete walls for artist privacy-Electrical outlets installed with ground pins on top-Prime Location in the heart of the Design District. 8 Baths ⋅ R10941072 MLS Investment Grade-Credit Tenant, 1.5 Year Lease left-Commercial Zoned C-1 Building, Private Gated- State of the Art Recording Studio-Half Acre Lot, 16 Parking Spaces, 34 Camera Security System, 5+ Offices, 8 Restrooms, 2 Conference, 3 Artist lounges W/ Kitchenettes. 4,500SF Studio for Video & Photography, with over $500,000 Of Equipment, SSL (Solid State Logic) 9000 J Series recording and mixing console; Active Mains (studio loud speakers, valued over $20,000 a pair) 4 Fully Equipped isolation rooms with fully wired microphone and DI panels -TT patch bay -Non-right angular wall construction (this is to diffuse sound waves in non parallel angles)-Discrete walls for artist privacy-Electrical outlets installed with ground pins on top-Prime Location in the heart of the Design District. 5020 Biscayne Boulevard, Miami
$24,850,000 Set on the original grounds of the historic Prescott Mansion, Villa Prescott is an exceptional new-construction waterfront estate that reinterprets one of Miami’s most storied residential sites for modern luxury living. Positioned directly on open Biscayne Bay, the home offers sweeping bay and downtown skyline views, blending architectural legacy with contemporary design. The residence sits on an oversized 13,140 SF bayfront parcel with 70 feet of water frontage, enhanced by a brand-new seawall and extended perpendicular 90+ foot dock. Raymond Jungles designed landscape with full-height understory creates a private, resort-style setting while maintaining a seamless connection to the water. Spanning 10,916 SF total, including 8,118 SF under air, and 1,293 SF of terraces, the home is designed for refined indoor-outdoor living. A dramatic two-story grand room anchors the residence, framed by expansive glass details that capture cinematic bay views throughout the day. An elevator provides effortless access between levels. The home features 6 bedrooms and 6.5 bathrooms, 3 covered parking spaces, and a layout that balances grand entertaining with private retreat. Elevated interior finishes include custom millwork, a wine refrigerator, natural stone finishes, and warm neutral palettes layered with meticulous detailing. Inquire for 3D development tour. All images are artist’s renderings provided for illustrative purposes. 6 Beds ⋅ 7 Baths ⋅ A11945449 MLS ⋅ Prescott Estates BLDG. Set on the original grounds of the historic Prescott Mansion, Villa Prescott is an exceptional new-construction waterfront estate that reinterprets one of Miami’s most storied residential sites for modern luxury living. Positioned directly on open Biscayne Bay, the home offers sweeping bay and downtown skyline views, blending architectural legacy with contemporary design. The residence sits on an oversized 13,140 SF bayfront parcel with 70 feet of water frontage, enhanced by a brand-new seawall and extended perpendicular 90+ foot dock. Raymond Jungles designed landscape with full-height understory creates a private, resort-style setting while maintaining a seamless connection to the water. Spanning 10,916 SF total, including 8,118 SF under air, and 1,293 SF of terraces, the home is designed for refined indoor-outdoor living. A dramatic two-story grand room anchors the residence, framed by expansive glass details that capture cinematic bay views throughout the day. An elevator provides effortless access between levels. The home features 6 bedrooms and 6.5 bathrooms, 3 covered parking spaces, and a layout that balances grand entertaining with private retreat. Elevated interior finishes include custom millwork, a wine refrigerator, natural stone finishes, and warm neutral palettes layered with meticulous detailing. Inquire for 3D development tour. All images are artist’s renderings provided for illustrative purposes. 7101 Ne 10th Ave, Miami
$24,500,000 Built in 2019 on an 18,000-square-foot lot, this home offers seven bedrooms and 7.5 baths across nearly 8,000 square feet of interior space. Two staircases link a ground floor made for entertaining, with open living, formal dining, and a main kitchen alongside a separate chef's kitchen, to a private upper level with a second family room and office. The primary suite is set apart and generously scaled, with the remaining bedrooms arranged for privacy. Lush, established landscaping and trees wrap the lot and carry the home's organic feel from the street to the backyard, while a rooftop terrace of more than 2,000 square feet adds another layer of outdoor living above it all. The home was designed with security in mind, from its site layout to its finishes. Its location adds to that sense of 7 Beds ⋅ B26096765 MLS Built in 2019 on an 18,000-square-foot lot, this home offers seven bedrooms and 7.5 baths across nearly 8,000 square feet of interior space. Two staircases link a ground floor made for entertaining, with open living, formal dining, and a main kitchen alongside a separate chef's kitchen, to a private upper level with a second family room and office. The primary suite is set apart and generously scaled, with the remaining bedrooms arranged for privacy. Lush, established landscaping and trees wrap the lot and carry the home's organic feel from the street to the backyard, while a rooftop terrace of more than 2,000 square feet adds another layer of outdoor living above it all. The home was designed with security in mind, from its site layout to its finishes. Its location adds to that sense of 2900 Brickell Avenue, Miami
$24,500,000 A rare opportunity to own a fully realized estate by award-winning Hollub Group in collaboration with Locus Architecture. On over an acre in Ponce Davis, this extraordinary modern residence embodies timeless sophistication, impeccable craftsmanship, and uncompromising quality. Arrive through a dramatic water-lined entry and serene courtyard that set the tone for the home's refined architectural experience. Designed for both grand-scale entertaining and effortless daily living, every detail has been thoughtfully curated—from the handcrafted Cesar kitchen anchored by a striking St. Laurent marble island and appointed with premium Gaggenau appliances, to the sculptural floating steel staircase and custom millwork. A fully equipped prep kitchen provides seamless support for entertaining. The expansive floor plan offers exceptional spaces for gathering and relaxation, including a sophisticated clubroom with custom bar and fireplace, a game room, & elevator. The primary suite is a true sanctuary, defined by luxurious finishes and spa-inspired comfort. A comprehensive Lutron system seamlessly integrates lighting, climate, shading, & security. Outdoor living unfolds around a spectacular pool, covered terraces w/ electric screens, & summer kitchen, all surrounded by lush landscaping & a sculptural hanging garden. Tennis court option. Completing the estate is a 2-story guest house with sauna. An extraordinary blend of privacy, technology, & lifestyle! Completion: Fall 2026 7 Beds ⋅ 10 Baths ⋅ A11894514 MLS ⋅ Kingsleys Sub BLDG. A rare opportunity to own a fully realized estate by award-winning Hollub Group in collaboration with Locus Architecture. On over an acre in Ponce Davis, this extraordinary modern residence embodies timeless sophistication, impeccable craftsmanship, and uncompromising quality. Arrive through a dramatic water-lined entry and serene courtyard that set the tone for the home's refined architectural experience. Designed for both grand-scale entertaining and effortless daily living, every detail has been thoughtfully curated—from the handcrafted Cesar kitchen anchored by a striking St. Laurent marble island and appointed with premium Gaggenau appliances, to the sculptural floating steel staircase and custom millwork. A fully equipped prep kitchen provides seamless support for entertaining. The expansive floor plan offers exceptional spaces for gathering and relaxation, including a sophisticated clubroom with custom bar and fireplace, a game room, & elevator. The primary suite is a true sanctuary, defined by luxurious finishes and spa-inspired comfort. A comprehensive Lutron system seamlessly integrates lighting, climate, shading, & security. Outdoor living unfolds around a spectacular pool, covered terraces w/ electric screens, & summer kitchen, all surrounded by lush landscaping & a sculptural hanging garden. Tennis court option. Completing the estate is a 2-story guest house with sauna. An extraordinary blend of privacy, technology, & lifestyle! Completion: Fall 2026 5095 Sw 82nd St, Miami
$24,500,000 Incredible opportunity to own The Bayshore Ridge Estate, a new Tropical Modern home with 12,564 Adj. SF offering resort-style living by renowned architect Charles Treister. Under construction on one of the largest lots in Coconut Grove, the 25,400 SF property is in a no-flood zone on the highest elevation in Miami, featuring 9 BR,11.3 BA, a soaring two-story living area, formal dining, chef’s kitchen, and primary suite w/ two walk-in closets, dressing room, terrace, and adjacent gym w/steam shower and cold plunge. Highlights include a roof deck with jacuzzi, two guest apartments w/ terrace and balcony, 20x40’ heated saltwater pool, spa, summer kitchen, basement, elevator, whole-house generator, two garages for up to six cars, and private driveway to second entrance at rear of property. 9 Beds ⋅ 14 Baths ⋅ A11884173 MLS ⋅ Silver Bluff BLDG. Incredible opportunity to own The Bayshore Ridge Estate, a new Tropical Modern home with 12,564 Adj. SF offering resort-style living by renowned architect Charles Treister. Under construction on one of the largest lots in Coconut Grove, the 25,400 SF property is in a no-flood zone on the highest elevation in Miami, featuring 9 BR,11.3 BA, a soaring two-story living area, formal dining, chef’s kitchen, and primary suite w/ two walk-in closets, dressing room, terrace, and adjacent gym w/steam shower and cold plunge. Highlights include a roof deck with jacuzzi, two guest apartments w/ terrace and balcony, 20x40’ heated saltwater pool, spa, summer kitchen, basement, elevator, whole-house generator, two garages for up to six cars, and private driveway to second entrance at rear of property. 1725 S Bayshore Dr, Miami
$24,350,000 BILLIONAIRE NEIGHBOR ALERT: Live Next Door to Ajay Gupta in Miami's Ultimate Mansion in the Sky. Penthouse 401 at Waldorf Astoria Residences Miami — a half-floor sky mansion in Cube 9, beside Ajay Gupta's own residence at the very top of the Penthouse Collection. 6,597 SF, 4 BR / 5.5 BA, private elevator, 13-foot ceilings, private pool, and 613 SF Sky Conservatory. Sweeping NE views of Miami Beach, Biscayne Bay, the Atlantic, and the downtown skyline. BAMO interiors. Wolf & Sub-Zero. Italian cabinetry. Exclusive 5-star beach club with Major Food Group, helicopter access, Peacock Alley, Michelin-star dining. Imagine living next to Ajay Gupta — the ultimate proximity — for under $25M. Truly a one-of-a-kind mansion in the sky. Offered at $24,350,000. 96% sold. Topping off now, completion early 2028. 4 Beds ⋅ 6 Baths ⋅ A12009573 MLS ⋅ Waldorf Astoria Miami Res BLDG. BILLIONAIRE NEIGHBOR ALERT: Live Next Door to Ajay Gupta in Miami's Ultimate Mansion in the Sky. Penthouse 401 at Waldorf Astoria Residences Miami — a half-floor sky mansion in Cube 9, beside Ajay Gupta's own residence at the very top of the Penthouse Collection. 6,597 SF, 4 BR / 5.5 BA, private elevator, 13-foot ceilings, private pool, and 613 SF Sky Conservatory. Sweeping NE views of Miami Beach, Biscayne Bay, the Atlantic, and the downtown skyline. BAMO interiors. Wolf & Sub-Zero. Italian cabinetry. Exclusive 5-star beach club with Major Food Group, helicopter access, Peacock Alley, Michelin-star dining. Imagine living next to Ajay Gupta — the ultimate proximity — for under $25M. Truly a one-of-a-kind mansion in the sky. Offered at $24,350,000. 96% sold. Topping off now, completion early 2028. 300 N Biscayne Blvd Unit #PH401, Miami