19831 Nw 4th St, Pembroke Pines, FL 33029
- $935,000
- 4
- BD
- 3
- BA
- 2,760
- SqFt




- Sold Price
- $935,000
- List Price
- $935,000
- Closing Date
- Jul 17, 2026
- MLS#
- A12019202
- Subdivision
- Chapel Trail Replat Secti
- Status
- CLOSED
- Type
- Single Family Residential
- Bedrooms
- 4
- Full baths
- 2
- Half baths
- 1
- Living Area
- 2,760
Property Description
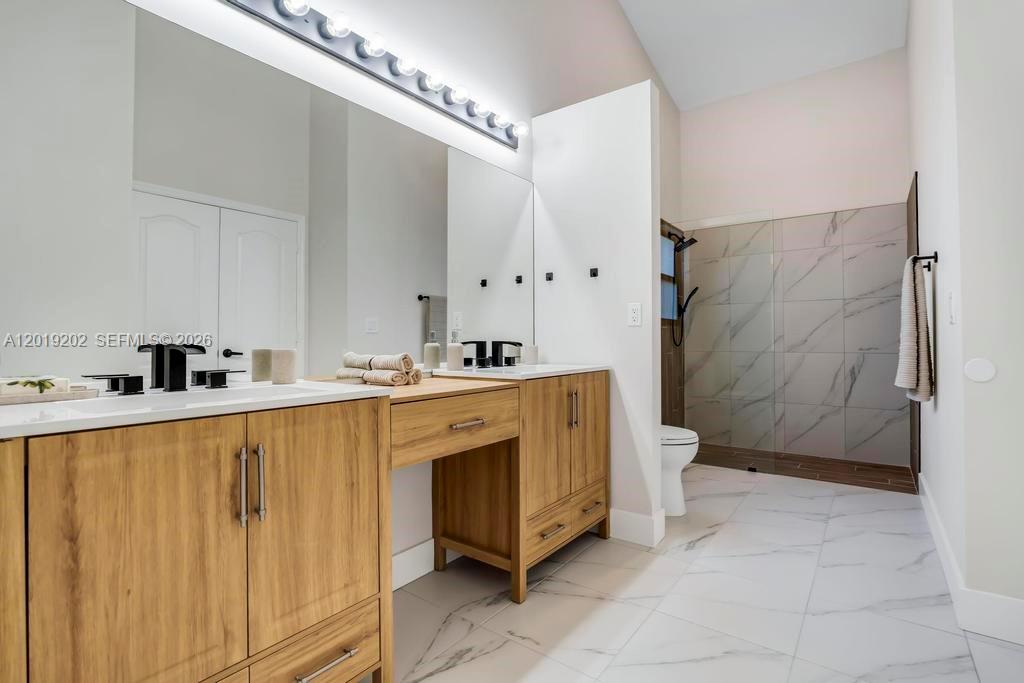
Beautiful 4-bedroom, 2.5-bath lakefront home in the sought-after community of Pasadena Estates II in Chapel Trail. This move-in-ready home features a circular driveway, newer roof, updated kitchen and bathrooms, impact windows and doors, and new plumbing. Enjoy spectacular lake views from the backyard, complete with a pool and spa, creating the perfect setting for relaxing or entertaining. The home also offers a spacious mudroom off the garage for added convenience. Turnkey and ready for its next owner!
/u.realgeeks.media/miamifineliving/361365bcf194-Real_Logo_Solid_Knockout_Black_with_Aqua_Wordmark.jpg)
Additional Information
- Days on Market
- 20
- View
- Garden, Lake, Pool
- Waterfront Description
- WF/Pool/No Ocean Access, Lake
- Tax Amount
- $6,187
- Water Access
- Other
- Pool
- Yes
- Parcel Number
- 513914031340
- Pool Description
- In Ground, Screen Enclosure
- #Garage Spaces
- 2
- Bedroom Description
- Entry Level, Primary Bedroom Ground Level
- Front Exposure
- South
- Association Fee
- $83
- Lot Size
- 14,000
- Exterior Features
- Fruit Trees
- Parking Restrictions
- Circular Driveway, Driveway
- Address
- 19831 Nw 4th St, Pembroke Pines
- Elementary School
- Chapel Trail
- SqFt Liv Area
- 2,760
- Year Built
- 1994
- Design
- Detached, One Story
- Development Name
- Chapel Trail Replat Secti
- Style
- House
- Middle School
- Silver Trail
- Senior High School
- West Broward
- Restrictions
- See Broker Remarks
- Construction Type
- Concrete Block Construction
- Interior Features
- First Floor Entry, French Doors, Laundry Tub, Pantry, Split Bedroom, Volume Ceilings, Walk-In Closet(s), Family Room, Storage, Utility Room/Laundry
- Section
- 14
Mortgage Calculator
Listing Courtesy of Real Broker LLC, Contact:
Selling Office: Met Real Estate Corp..