18112 Nw 15th Ct, Pembroke Pines, FL 33029
- $1,350,000
- 6
- BD
- 6
- BA
- 4,411
- SqFt




- Sold Price
- $1,350,000
- List Price
- $1,399,000
- Closing Date
- Dec 30, 2025
- MLS#
- A11886921
- Subdivision
- Silver Lakes At Pembroke
- Status
- CLOSED
- Type
- Single Family Residential
- Bedrooms
- 6
- Full baths
- 5
- Half baths
- 1
- Living Area
- 4,411
Property Description
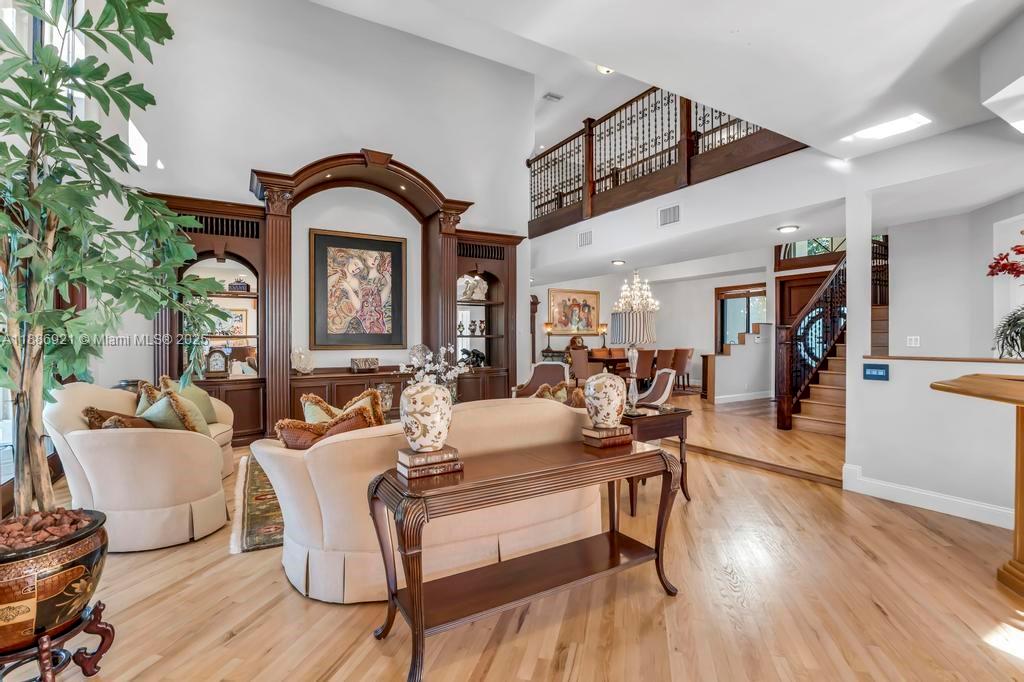
Stunning custom estate 5 bed, office, 5.5 baths, 3 car garage home in the desirable Sunset Isles of Silver Lakes with breathtaking lakefront views. The outdoor oasis features a resort-style pool, summer kitchen, covered patio, & balcony for entertaining. Inside, the main level offers a guest bedroom with full bath, private office, and cabana bath. Rich hardwood floors and expansive windows fill the home with natural light and serene water views. Gourmet kitchen with tons of storage is a chef's delight! A grand spiral staircase leads to the luxurious primary suite retreat with spa-like bath, plus three spacious guest bedrooms and two additional full baths, all bedrooms have custom closets. A rare opportunity to own a waterfront masterpiece in Silver Lakes. Metal tile roof 50 year warranty!
/u.realgeeks.media/miamifineliving/361365bcf194-Real_Logo_Solid_Knockout_Black_with_Aqua_Wordmark.jpg)
Additional Information
- Days on Market
- 35
- View
- Garden, Lake, Pool
- Waterfront Description
- WF/Pool/No Ocean Access, Lake
- Tax Amount
- $8,828
- Water Access
- None
- Pool
- Yes
- Parcel Number
- 514007060150
- Pool Description
- In Ground, Fenced
- #Garage Spaces
- 3
- Bedroom Description
- At Least 1 Bedroom Ground Level, Primary Bedroom Upstairs, Sitting Area - Primary Bedroom
- Front Exposure
- North
- Association Fee
- $1039
- Lot Size
- 11,093
- Exterior Features
- Built-In Grill
- Parking Restrictions
- Driveway, Paver Block
- Address
- 18112 Nw 15th Ct, Pembroke Pines
- Elementary School
- Panther Run
- SqFt Liv Area
- 4,411
- Year Built
- 1993
- Design
- Detached, Two Story
- Development Name
- Silver Lakes At Pembroke, Silver Lakes
- Style
- House
- Middle School
- Silver Trail
- Senior High School
- West Broward
- Restrictions
- No Lease First 2 years
- Construction Type
- CBS Construction
- Interior Features
- First Floor Entry, Built-in Features, Closet Cabinetry, French Doors, Laundry Tub, Pantry, Volume Ceilings, Walk-In Closet(s), Wet Bar, Den/Library/Office, Family Room, Sauna
Mortgage Calculator
Listing Courtesy of Keller Williams Legacy, Contact:
Selling Office: Keller Williams Legacy.