Share this with your friends


+1-786-909-4892
REAL Broker LLC
18435 Nw 10th St, Pembroke Pines, FL 33029
- $597,500
- 4
- BD
- 3
- BA
- 2,523
- SqFt




- Sold Price
- $597,500
- List Price
- $715,000
- Closing Date
- Feb 03, 2026
- MLS#
- A11934108
- Subdivision
- Chapel Lake Estates
- Status
- CLOSED
- Type
- Single Family Residential
- Bedrooms
- 4
- Full baths
- 3
- Living Area
- 2,523
Property Description
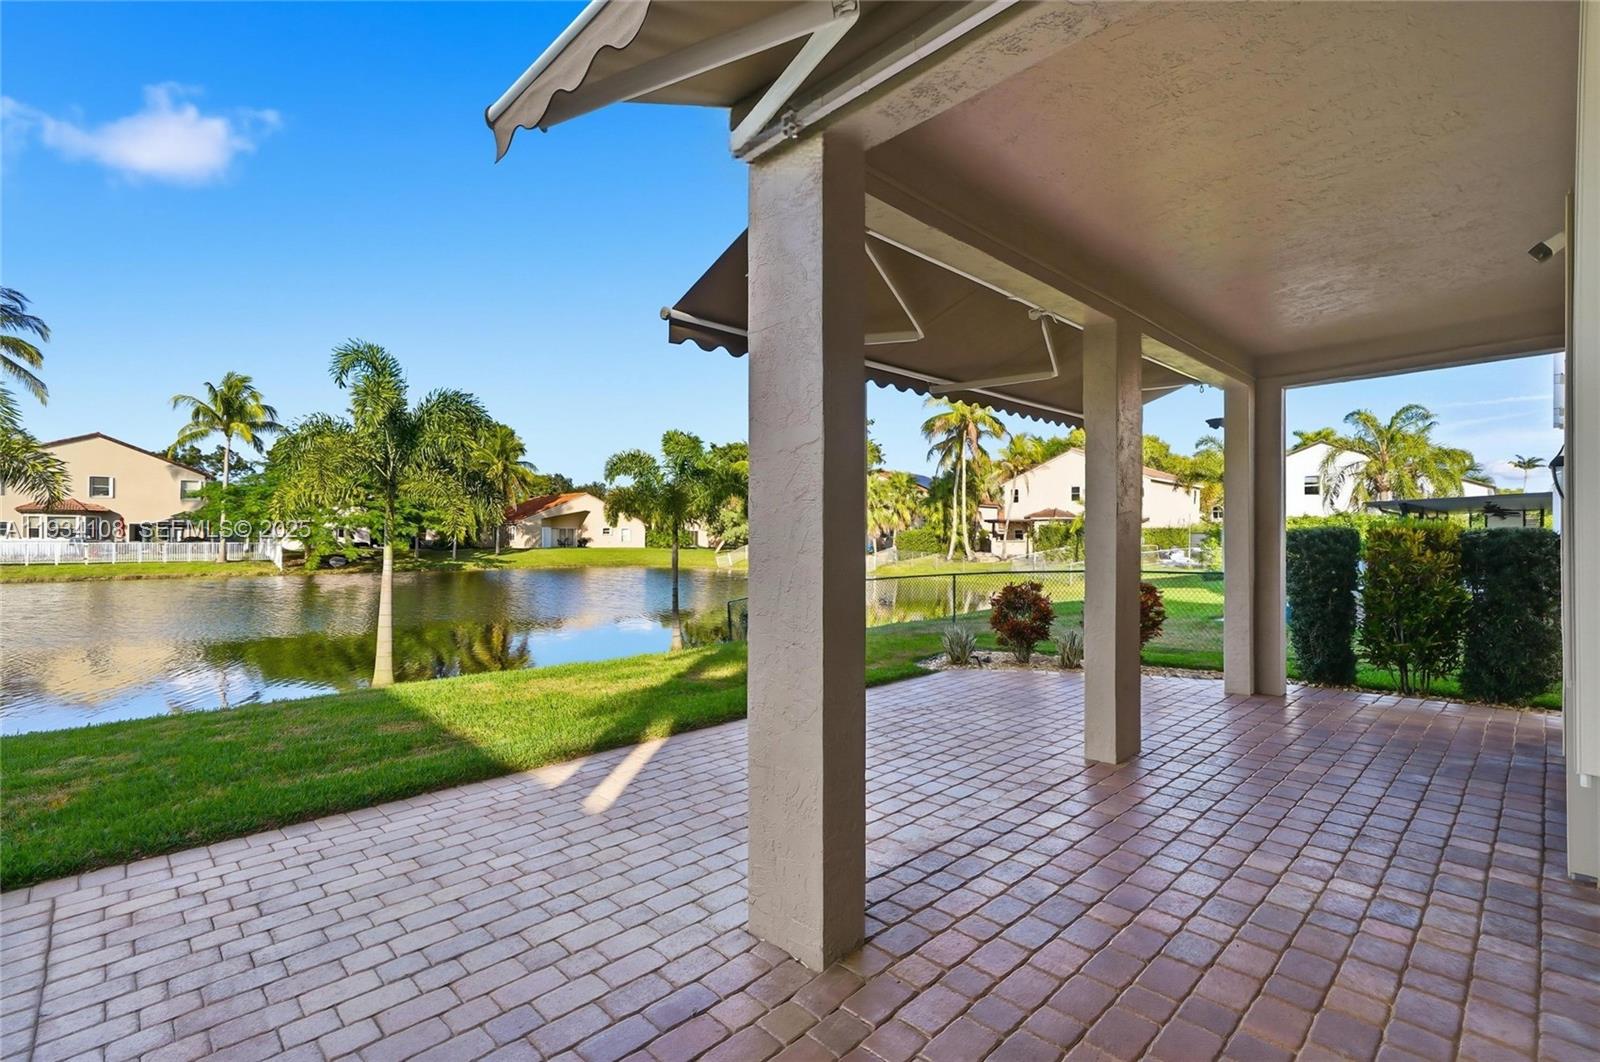
Spacious lakefront two-story home located in the desirable Chapel Lake Estates. This four-bedroom, three bath residence features soaring vaulted ceilings and an open, airy layout filled with natural light. The home offers a newer AC system (2023) and a roof replaced in 2019, providing peace of mind for years to come. The kitchen is appointed with wood cabinetry and overlooks the family room area, perfect for everyday living and entertaining. Enjoy tranquil lake views from the covered terrace and the private balcony off the primary suite. Additional highlights include a fenced yard, epoxy-coated garage flooring, and generous living spaces throughout. A wonderful opportunity to enjoy lakefront living in a well-maintained home.
/u.realgeeks.media/miamifineliving/361365bcf194-Real_Logo_Solid_Knockout_Black_with_Aqua_Wordmark.jpg)
Additional Information
- Days on Market
- 12
- View
- Lake
- Waterfront Description
- WF/No Ocean Access, Lake, Lake Access
- Tax Amount
- $8,601
- Water Access
- Other
- Parcel Number
- 513913062290
- #Garage Spaces
- 2
- Bedroom Description
- Primary Bedroom Upstairs, Sitting Area - Primary Bedroom
- Front Exposure
- South
- Association Fee
- $412
- Lot Size
- 7,320
- Exterior Features
- Open Balcony
- Parking Restrictions
- Driveway
- Pet Restrictions
- More Than 20 Lbs
- Pets Allowed
- Yes
- Address
- 18435 Nw 10th St, Pembroke Pines
- Elementary School
- Chapel Trail
- SqFt Liv Area
- 2,523
- Year Built
- 1994
- Design
- Detached, Two Story
- Development Name
- Chapel Lake Estates
- Style
- House
- Middle School
- Silver Trail
- Senior High School
- West Broward
- Restrictions
- Other Restrictions
- Construction Type
- Concrete Block Construction, CBS Construction
- Interior Features
- First Floor Entry, Family Room, Utility Room/Laundry
- Section
- 13
Mortgage Calculator
Listing Courtesy of Vanguard Group Realty LLC, Contact:
Selling Office: REDFIN CORPORATION.