1024 Nw 184th Way, Pembroke Pines, FL 33029
- $785,000
- 4
- BD
- 2
- BA
- 2,208
- SqFt




- Sold Price
- $785,000
- List Price
- $785,000
- Closing Date
- Mar 13, 2026
- MLS#
- A11954847
- Subdivision
- Chapel Lake Estates
- Status
- CLOSED
- Type
- Single Family Residential
- Bedrooms
- 4
- Full baths
- 2
- Living Area
- 2,208
Property Description
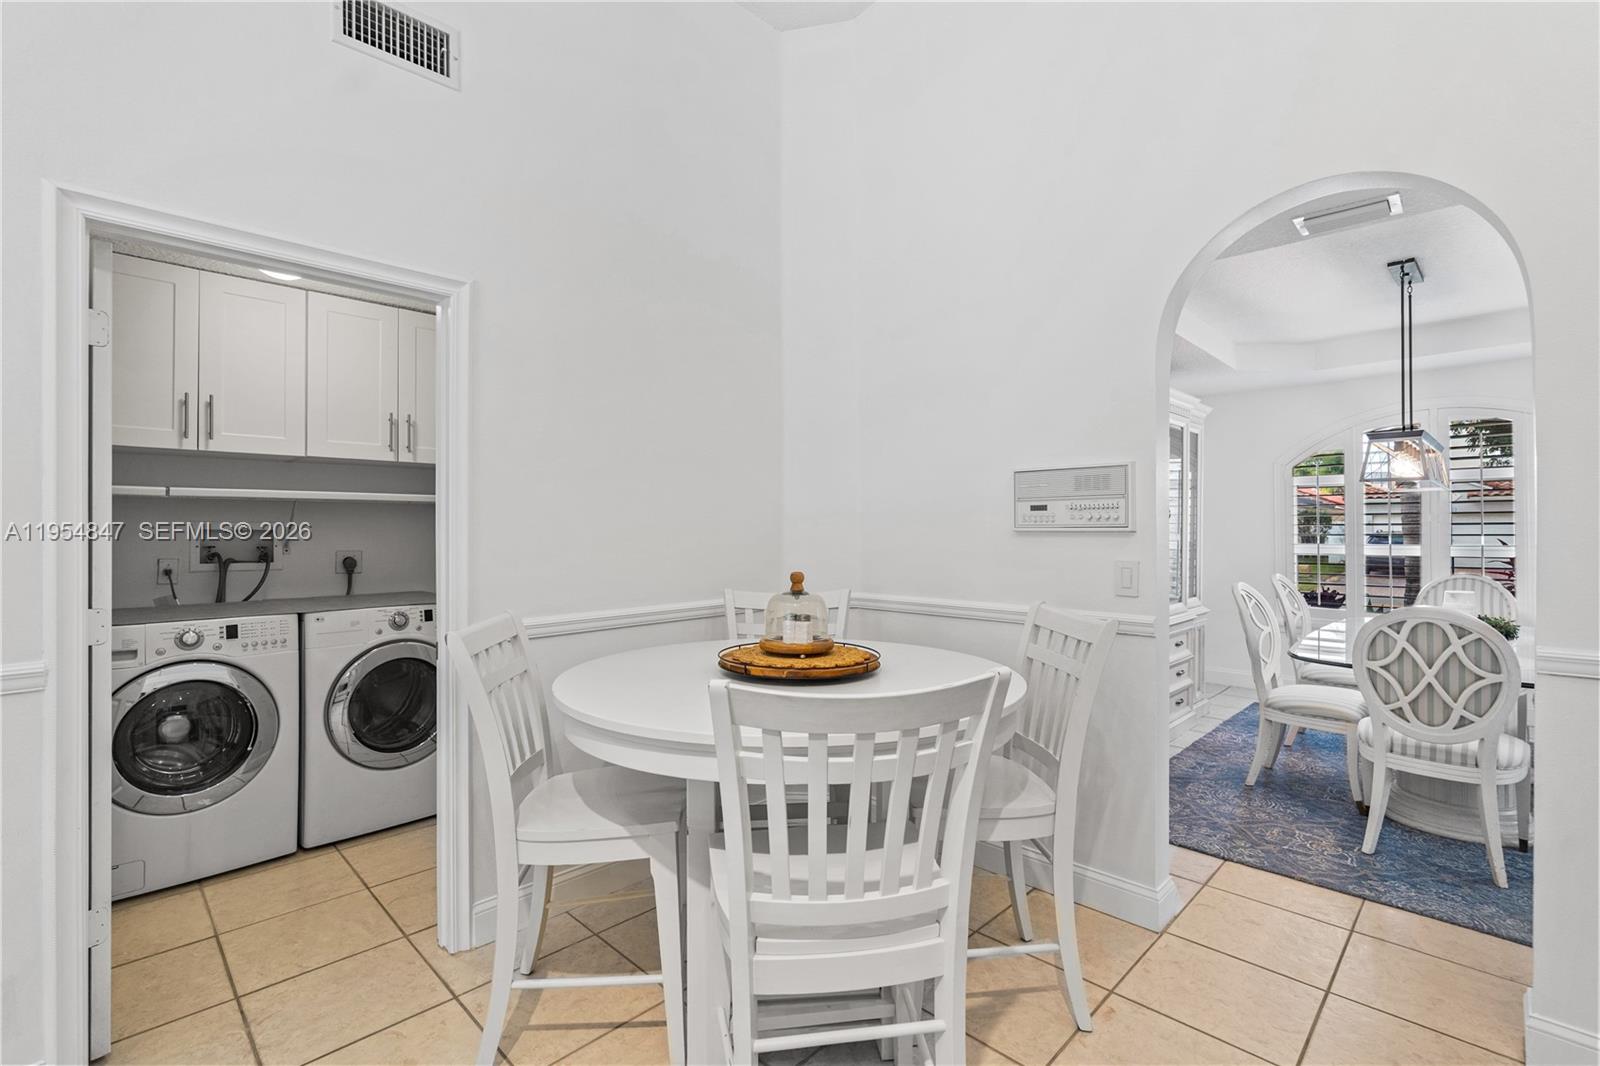
Welcome to this beautifully maintained 4-bedroom, 2-bath POOL HOME located on a corner lot in the highly sought-after Chapel Trail community. The split-bedroom floorplan offers privacy with primary bedroom enjoying pool view and access. The well-designed and updated kitchen is the center of the home and opens seamlessly to the main living areas. Fresh, light-colored paint throughout and white plantation shutters add a bright, clean, and timeless feel while allowing abundant natural light. Step outside to your backyard oasis featuring a resort-style saltwater pool with tranquil water fountains, a travertine patio and a pergola covered raised living space perfect for entertaining or relaxing. Meticulously cared for and thoughtfully updated with NEW ROOF 2023, ALL IMPACT doors and windows 2021, AC 2016, Electric Panel 2017, Kitchen 2023, Pool resurfaced 2019, Closet organizers 2023, and all appliances replaced and in excellent condition. Convenient to highways, shopping, and great schools! Low HOA includes high speed internet and cable. This home is truly move-in ready for its next family.
/u.realgeeks.media/miamifineliving/361365bcf194-Real_Logo_Solid_Knockout_Black_with_Aqua_Wordmark.jpg)
Additional Information
- Days on Market
- 11
- View
- Pool
- Tax Amount
- $4,983
- Pool
- Yes
- Parcel Number
- 513913062320
- Pool Description
- In Ground
- #Garage Spaces
- 2
- Bedroom Description
- At Least 1 Bedroom Ground Level, Primary Bath Shower, Primary Bath Tub
- Front Exposure
- East
- Association Fee
- $525
- Lot Size
- 7,307
- Parking Restrictions
- Driveway
- Pet Restrictions
- More Than 20 Lbs
- Pets Allowed
- Yes
- Address
- 1024 Nw 184th Way, Pembroke Pines
- Elementary School
- Chapel Trail
- SqFt Liv Area
- 2,208
- Year Built
- 1995
- Design
- Detached, One Story
- Development Name
- Chapel Lake Estates, Chapel Trail
- Style
- Pool Only, House
- Middle School
- Silver Trail
- Senior High School
- West Broward
- Restrictions
- No Restrictions, Ok To Lease
- Construction Type
- CBS Construction
- Interior Features
- First Floor Entry, Closet Cabinetry, Pantry, Roman Tub, Split Bedroom, Vaulted Ceiling(s), Walk-In Closet(s), Family Room, Utility Room/Laundry
- Section
- 13
Mortgage Calculator
Listing Courtesy of RE/MAX Select Group, Contact:
Selling Office: Luxe Properties.