1034 Nw 184th Way, Pembroke Pines, FL 33029
- $910,000
- 4
- BD
- 3
- BA
- 2,595
- SqFt




- Sold Price
- $910,000
- List Price
- $899,000
- Closing Date
- Jun 03, 2026
- MLS#
- A11967146
- Subdivision
- Chapel Lake Estates
- Status
- CLOSED
- Type
- Single Family Residential
- Bedrooms
- 4
- Full baths
- 3
- Living Area
- 2,595
Property Description
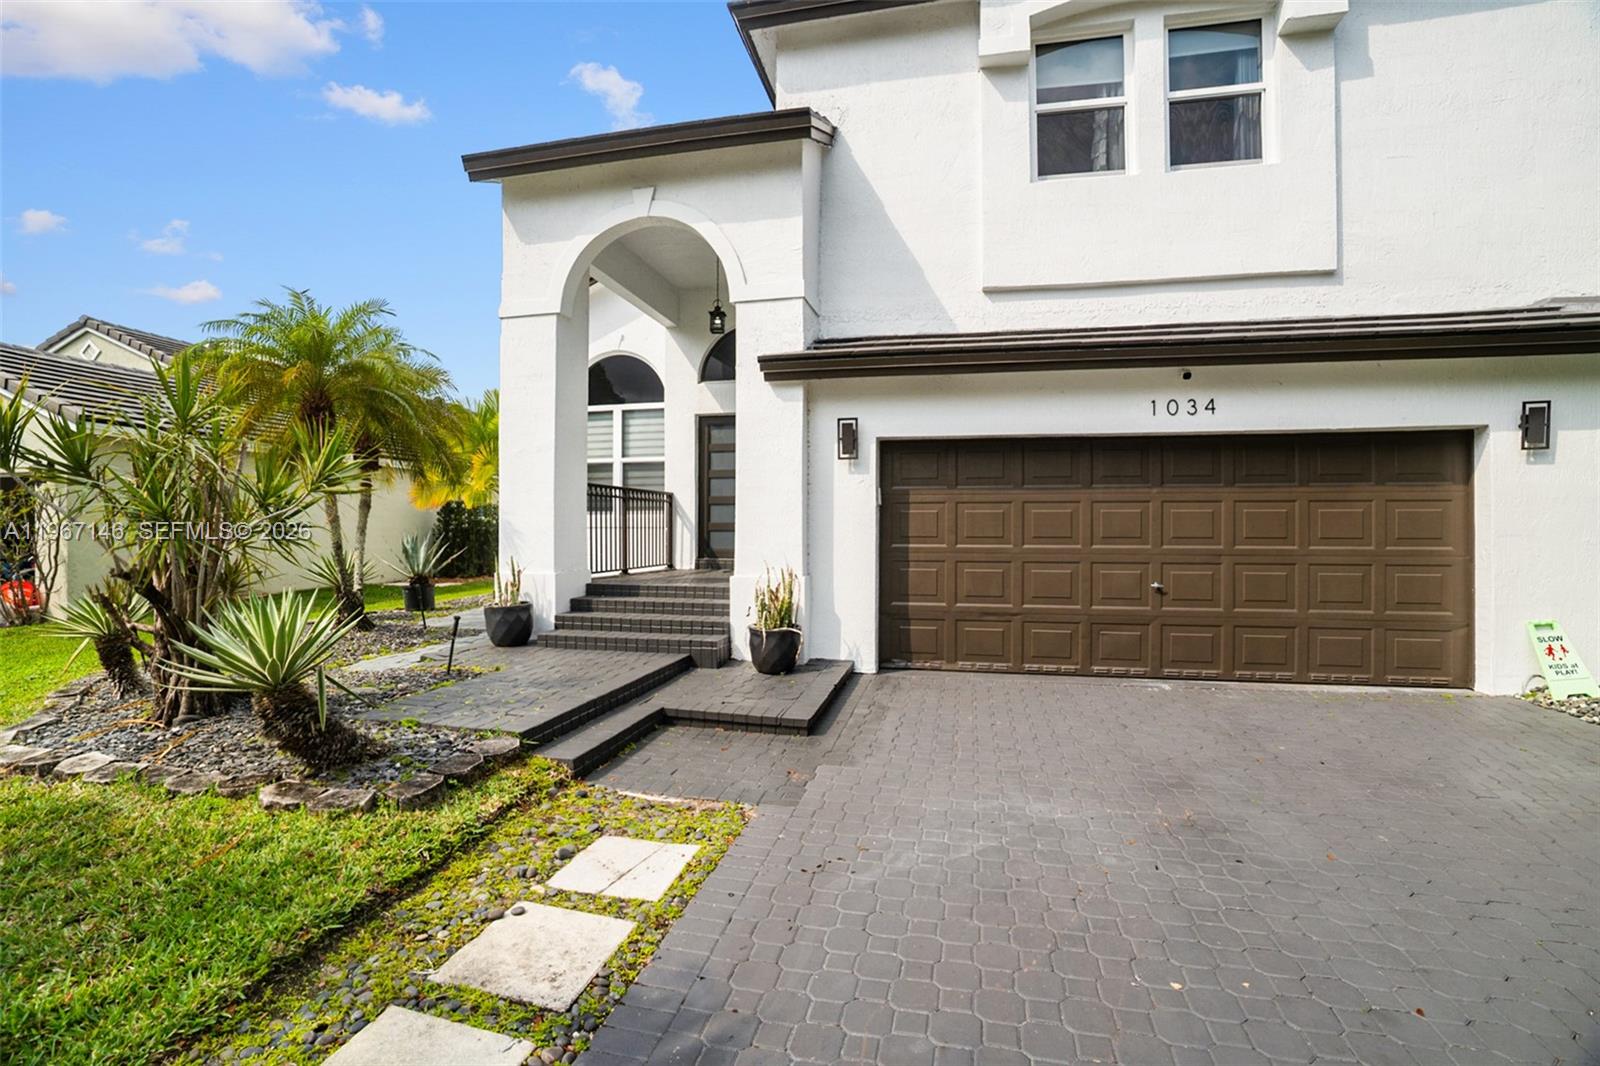
Experience elevated South Florida living in the heart of Pembroke Pines. This impeccably renovated 4-bedroom,3-bath + DEN single-family residence offers a rare wide lake view backdrop paired with a resort-style pool, creating a truly private waterfront retreat. Completely remodeled with exceptional attention to detail, the home showcases brand-new impact windows and doors, a 2025 roof, and a stunning designer kitchen featuring premium finishes and modern elegance. All bathrooms have been fully transformed with sleek glass-enclosed showers and contemporary styling. Porcelain tile floors grace the main living areas, while the second level features sophisticated vinyl plank flooring for warmth and durability. The interior and exterior have been freshly painted, and remote-control zebra blinds throughout the home provide both privacy and modern convenience. Designed for both luxury and functionality, the property includes custom built-in closet cabinetry, recessed lighting throughout, and a professionally installed Tesla/EV charging station. Step outside to your private outdoor oasis—complete with a saltwater pool system and a storm-rated aluminum pergola with a fully integrated entertainment setup, perfect for hosting under the stars. Additional enhancements include permanent app-controlled outdoor EAVE lighting, artificial turf along the side walkway, and a beautifully tiled entertainment area, blending low maintenance with high design. HOA includes high speed internet & cable.
/u.realgeeks.media/miamifineliving/361365bcf194-Real_Logo_Solid_Knockout_Black_with_Aqua_Wordmark.jpg)
Additional Information
- Days on Market
- 63
- View
- Lake, Pool
- Waterfront Description
- Lake
- Tax Amount
- $7,523
- Water Access
- None
- Pool
- Yes
- Parcel Number
- 513913062330
- Pool Description
- In Ground
- #Garage Spaces
- 2
- Bedroom Description
- Primary Bath Shower, Primary Bath Tub
- Front Exposure
- East
- Association Fee
- $522
- Lot Size
- 7,502
- Exterior Features
- Lighting
- Parking Restrictions
- Driveway, Electric Vehicle Charging Station(s), Guest
- Pet Restrictions
- Dogs OK
- Pets Allowed
- Yes
- Address
- 1034 Nw 184th Way, Pembroke Pines
- Elementary School
- Chapel Trail
- SqFt Liv Area
- 2,595
- Year Built
- 1995
- Design
- Detached, Two Story
- Development Name
- Chapel Lake Estates
- Style
- Pool Only, House
- Middle School
- Silver Trail
- Senior High School
- West Broward
- Restrictions
- Assoc Approval Required, No Restrictions, Ok To Lease
- Construction Type
- CBS Construction
- Interior Features
- First Floor Entry, Built-in Features, Closet Cabinetry, French Doors, Roman Tub, Split Bedroom, Vaulted Ceiling(s), Walk-In Closet(s), Den/Library/Office, Family Room, Utility Room/Laundry
- Section
- 13
Mortgage Calculator
Listing Courtesy of United Realty Group Inc, Contact:
Selling Office: United Realty Group Inc..