1301 Cape Pointe Circle, Vero Beach, FL 32963
- $2,850,000
- 4
- BD
- 4,220
- SqFt




- List Price
- $2,850,000
- MLS#
- R11148615
- Subdivision
- River Club At Carlton
- Status
- ACTIVE
- Type
- Single Family Residential
- Bedrooms
- 4
- Full baths
- 3
- Half baths
- 1
- Living Area
- 4,220
Property Description
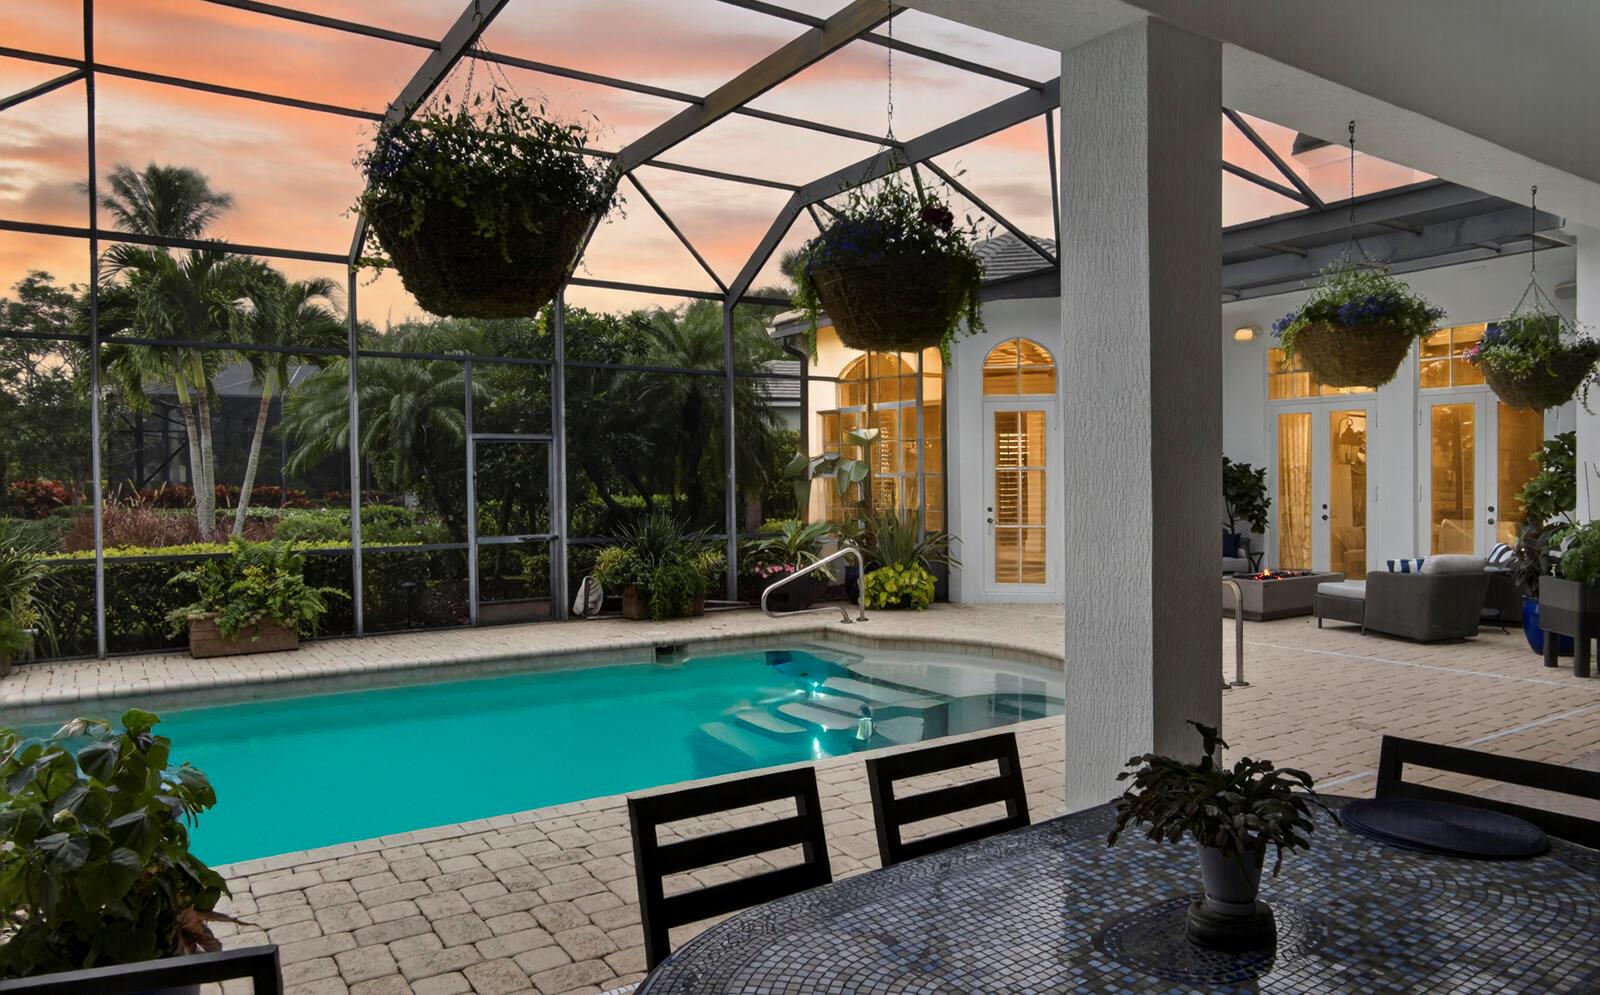
Experience refined lakeside living in this beautifully renovated RCL-built home. So many improvements which include a 2025 roof, full home generator, impact glass, whole home water filtration system, travertine floors. An elegant island kitchen opens to the family rm w/pool & lake views. 3BRS plus an office. The primary suite offers dual baths & walk-in closets. Enjoy an electric heated pool & spa w/access to a full bath. Lovely screened lanai & impressive exterior lighting. Community amenities include 2 clubhouses, pool, exercise room. Moments to beach access. Sizes approx./subj. to error.
/u.realgeeks.media/miamifineliving/361365bcf194-Real_Logo_Solid_Knockout_Black_with_Aqua_Wordmark.jpg)
Additional Information
- Days on Market
- 283
- View
- Lake, Pool, Lake View
- Tax Amount
- $12,645
- Pool
- Yes
- Parcel Number
- 323901000160004000060
- Pool Description
- Community, Heated, Pool Bath, Screen Enclosure
- #Garage Spaces
- 3
- Bedroom Description
- Primary Bath Shower, Primary Bath Tub
- Front Exposure
- West
- Association Fee
- $863
- Lot Size
- 22,651
- Exterior Features
- Built-In Grill
- Parking Restrictions
- 2 Or More Spaces, No Boats, Parking Garage, No Rv/Boats
- Pet Restrictions
- Yes
- Pets Allowed
- Yes
- Address
- 1301 Cape Pointe Circle, Vero Beach
- SqFt Liv Area
- 4,220
- Year Built
- 2004
- Development Name
- River Club At Carlton
- Style
- House
- Restrictions
- Ok To Lease With Res, No Daily Rentals, No Trucks/Rv'S
- Construction Type
- CBS Construction
- Interior Features
- Cooking Island, Entrance Foyer, French Doors, Laundry Tub, Pantry, Split Bedroom, Walk-In Closet(s), Den/Library/Office, Family Room, Utility Room, Utility Room/Laundry
Mortgage Calculator
Listing Courtesy of Dale Sorensen Real Estate Inc., Contact: