4130 Nw 11th Ave, Oakland Park, FL 33309
- $459,000
- 3
- BD
- 2
- BA
- 1,128
- SqFt




- List Price
- $459,000
- MLS#
- A12059383
- Subdivision
- Twin Lakes Homes Sec 3
- Status
- ACTIVE
- Type
- Single Family Residential
- Bedrooms
- 3
- Full baths
- 2
- Living Area
- 1,128
Property Description
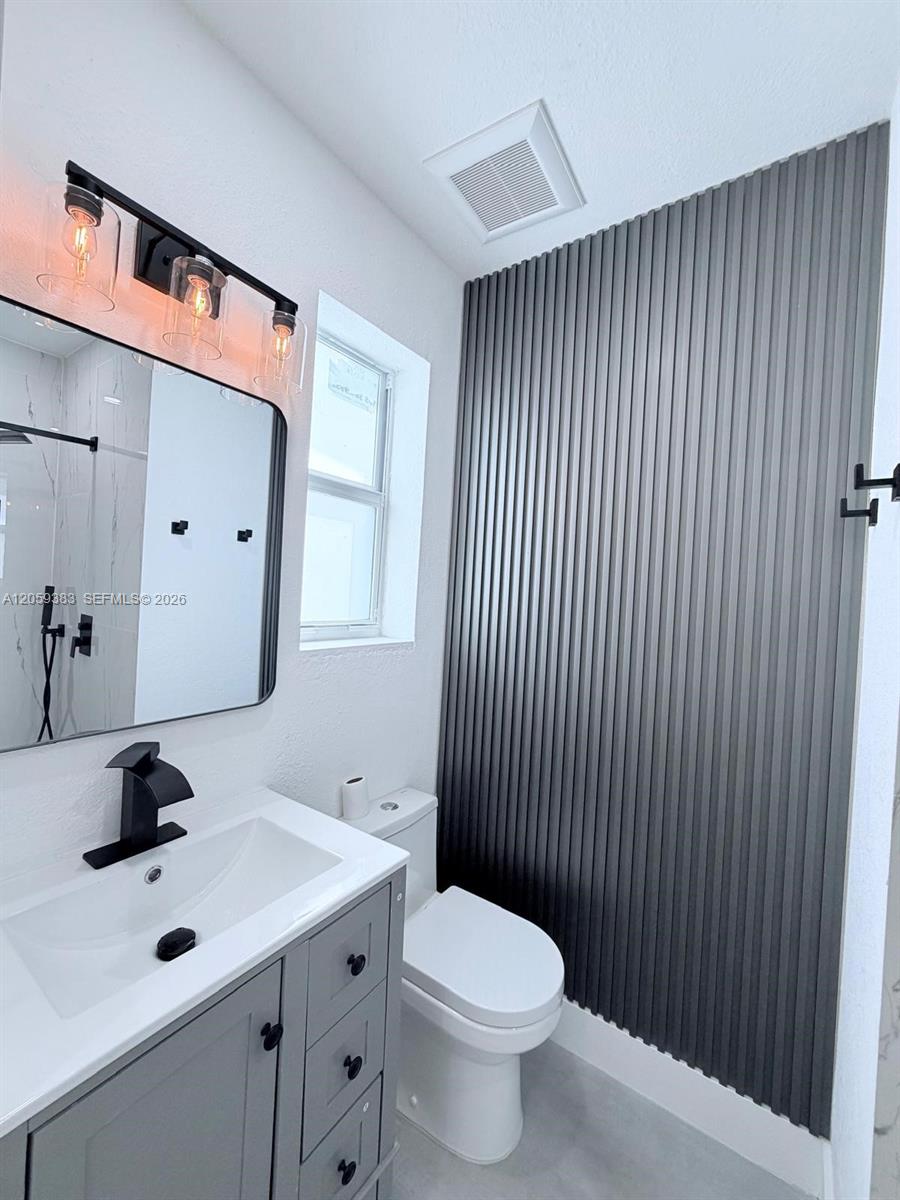
Discover this beautifully reimagined 3-bedroom, 2-bath residence where modern style meets everyday comfort. Fully renovated and truly move-in ready, this exceptional home showcases thoughtful upgrades throughout, including a brand-new roof, hurricane impact windows, new A/C, new water heater, new electrical panel, updated lighting, fresh texture, new doors, baseboards, casing, and fresh interior and exterior paint. Inside, gorgeous new vinyl flooring flows throughout a warm and inviting layout designed for both comfortable living and easy entertaining. The designer kitchen is a standout feature, complete with elegant quartz countertops, wood cabinetry, and brand-new stainless-steel appliances that perfectly blend style and functionality. Both bathrooms have been tastefully renovated with a clean, modern look. A spacious family room adds flexibility for relaxing, gathering, or entertaining year-round, while the large private fenced backyard offers plenty of space for pets, outdoor dining, weekend get-togethers, or simply enjoying your own peaceful retreat. Ample parking adds even more everyday convenience. Ideally situated in Oakland Park near shopping, major highways, and the beach, this home offers an exceptional combination of sophistication, comfort, and accessibility. Stylish, turnkey, and filled with charm, this is a property you will not want to miss
/u.realgeeks.media/miamifineliving/361365bcf194-Real_Logo_Solid_Knockout_Black_with_Aqua_Wordmark.jpg)
Additional Information
- Days on Market
- 6
- View
- Garden
- Tax Amount
- $6,584
- Water Access
- None
- Parcel Number
- 494221050140
- Bedroom Description
- Primary Bedroom Ground Level
- Front Exposure
- East
- Lot Size
- 6,000
- Parking Restrictions
- Circular Driveway, Driveway, Limited # Of Vehicle
- Address
- 4130 Nw 11th Ave, Oakland Park
- Elementary School
- Lloyd Estates
- SqFt Liv Area
- 1,128
- Year Built
- 1961
- Design
- Detached, One Story
- Development Name
- Twin Lakes Homes Sec 3
- Style
- R30-No Pool/No Water, House
- Middle School
- James S. Rickards
- Senior High School
- Northeast
- Restrictions
- No Restrictions, Ok To Lease
- Construction Type
- CBS Construction
- Interior Features
- First Floor Entry, No Additional Rooms
- Section
- 21
Mortgage Calculator
Listing Courtesy of Sunny Florida Group LLC, Contact: